BEFORE YOU ARRANGE BUILDING WORK
Specify compatibility and the complete detail
Ask which units/joints are retained, why the proposed materials are compatible and how the new work meets existing openings, copings or flint sections. A sample appearance is useful but does not settle structural or moisture requirements.
Check relevant listing/external-change controls and safe scaffold access. Repointing, rebuilding and altering a boundary have different scopes; include waste and making good separately.
Compare a masonry proposal
Use these points to compare the scope of proposals. Tick them here or print a copy; nothing you tick is sent with an enquiry.
Useful official checks: Bury Town Centre appraisal · Victoria Street conservation appraisal · Historic building repair principles · Older-home wall repairs · Listed buildings · Scaffold and hoarding licence
Brickwork: match the wall, mortar and retained detail: what to establish first
Start with the property and the work
A Bury brickwork proposal should identify whether it is a repair, repointing or new construction. Existing units, mortar and the wall’s role matter more than selecting a brick colour in isolation.
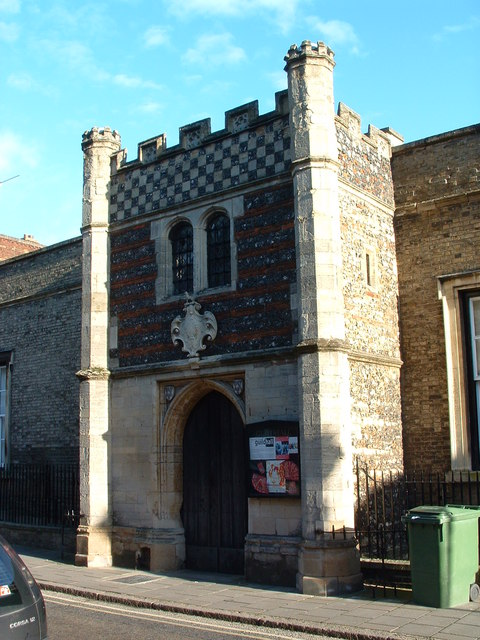
Local historic evidence records varied red and gault brick, flint and plastered fabric. That variation supports assessing the actual wall rather than describing one “Bury brick” as suitable everywhere.
Sources: Bury Town Centre appraisal · Victoria Street conservation appraisal · Historic building repair principles · Older-home wall repairs · Listed buildings · Scaffold and hoarding licence
Cracked, loose or moving masonry
Keep clear where material is unstable and obtain direct appropriate help. Cracking does not prove one cause from a generic online rule. Explain how it developed and any associated work or water symptoms. A builder may need a structural professional’s assessment before repair. Repointing or replacing visible units does not automatically resolve movement. Avoid dismantling or propping a wall yourself to test it. Once assessed, agree the repair and any monitoring or follow-up separately.
Useful next steps
Repointing and compatible materials
Repointing concerns joints and should suit the existing masonry and its condition. Historic England’s wall guidance advises compatibility in traditional construction; a harder mortar is not automatically an improvement. Ask what assessment supports the proposed material, extent and finish. Unit repairs and water-entry defects may need separate attention. Do not assume repointing an entire elevation is necessary where a reasoned local repair would suffice. Matching expectations and retained limitations should be explained before the work.
| Work | Clarify |
|---|---|
| Repointing | Condition, compatible joint material and agreed extent. |
| Local unit repair | Cause, matching and retained limitations. |
| New structural work | Assessed support, complete design and relevant approvals. |
Sources: Historic England: wall repairs
Match the actual wall, not an assumed town style
Ask for assessment of the brick, mortar, bond, wall purpose and cause of deterioration before choosing repair or replacement. New work, repointing and structural rebuilding require different specifications. Matching colour alone does not establish a compatible repair.
Bury’s historical appraisal records red and gault brick alongside plaster and brick/flint boundaries, with variation across the town-centre setting. It is not a material schedule for your wall. Discuss compatible work and significant fabric with the appropriate specialist and West Suffolk where relevant. Agree access, protection and reinstatement rather than assume an old-looking brick or strong mortar is automatically suitable.
Sources: Bury Town Centre appraisal · Historic building repair principles · Older-home wall repairs · Listed buildings
Openings, garden walls and boundaries
A wall’s role determines the design and work scope. Structural openings and retaining work need their own assessed arrangements; a decorative wall detail should not be reused automatically. Establish boundaries, access rights and relevant party-wall requirements for the actual proposal. Planning permission does not decide every private boundary issue. Ask who handles foundations, support and adjoining surfaces. No generic brick thickness or footing recipe here replaces competent design.
Useful next steps
Brickwork quote scope
Ask whether the quote includes…
Request measured extent, material specification, removal/repair preparation, joints, supports where designed, access/scaffold, waste, VAT and making good. Define structural design and approvals separately. A square-metre repointing price and a designed new wall are different scopes. Agree weather/programme assumptions and how discoveries are approved. Ask about workmanship terms and maintenance expectations without treating every guarantee as covering an unresolved cause.
- Material, joint and matching specification.
- Designed support, preparation and safe access.
- Waste, VAT, reinstatement and approval of variations.
Handover and local help
Compare completed extent and finish with the agreed proposal. Keep material and design records plus relevant compliance information. Report recurring movement or water problems through the appropriate professional route. For an enquiry, send postcode, intended work or symptoms, approximate extent and access constraints. We review suitable local requests but do not operate a brickwork team, book attendance or certify the structural design remotely.
Useful next steps
Questions before you arrange the work
Can a matching brick colour establish a suitable repair?
No. Consider the actual wall, unit properties, mortar and detail together, with an assessed repair method.
Is repointing the same as rebuilding a wall?
No. Define the joints/units involved and the reason for any removal or reconstruction, with the appropriate structural and property checks.